MINIMALIST WINDOW AND DOOR SYSTEM
RCN ALUMINIUM

European Sections |
Australian Made
Our Aluminium Modern Minimalist Doors are built around a simple idea — that a window or door should do more than divide a space. It should connect it. Every system we offer is designed to maximise natural light, create a seamless visual flow between interior and exterior, and perform as a genuine climatic barrier with high-grade thermal insulation.
The details matter as much as the aesthetics. Micro-ventilation, premium-quality hardware, and precision bearings make everyday use effortless. Multiple locking configurations ensure security without compromising on design. Frames can be specified as visible or concealed, with options for free-corner openings, wall-embedded installations, and antiinsect solutions — giving architects the flexibility to design without compromise.
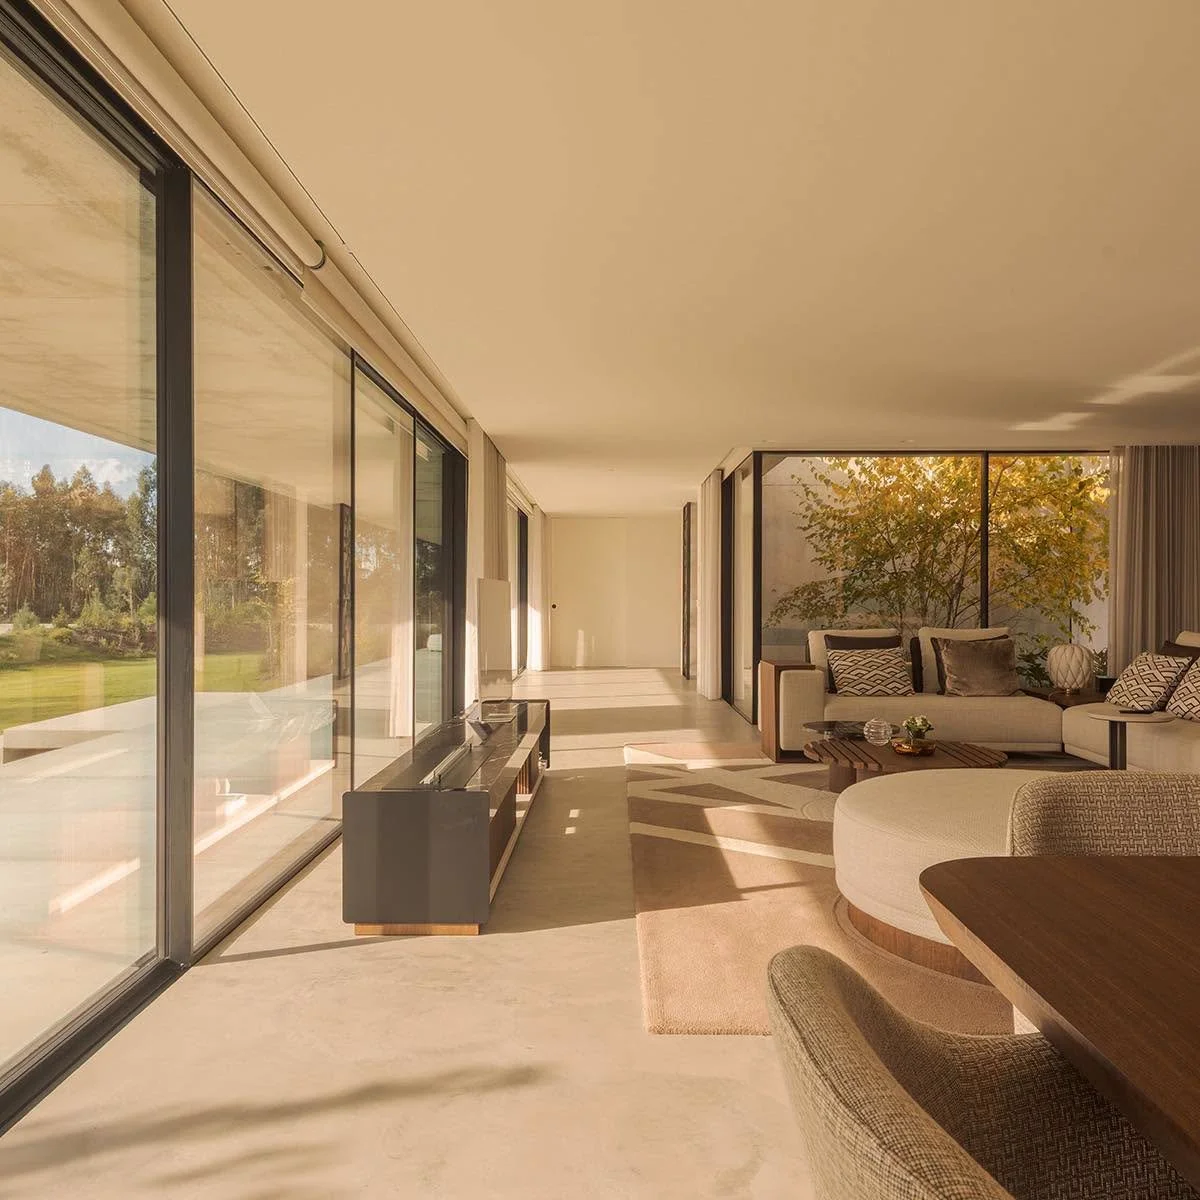
For projects that demand something less conventional, we can accommodate guillotine openings, curved sliding configurations, sloped frames, and motorisation for larger, heavier glazed elements.
Our sections are sourced from Portugal and manufactured here in Australia — which means you get European-engineered quality without the wait. While most minimalist aluminium systems carry lead times that can stretch a project timeline, ours are typically ready in 6–8 weeks. For architects and builders working to tight schedules, that's a real advantage.
As an authorised Australian partner of RCN Aluminium, we bring these systems to your projects with the local knowledge, custom design capability, and hands-on service to back them up.
EXP 24
-
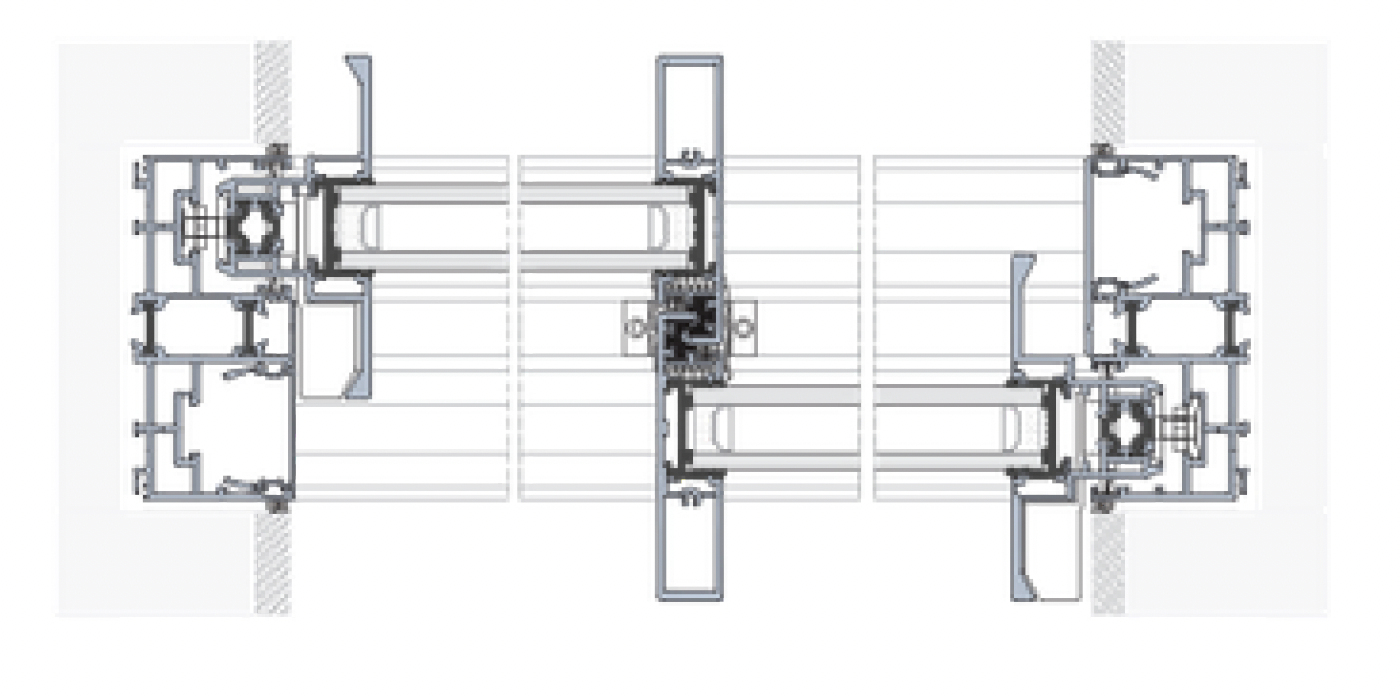
When the project needs a balanced system in terms of solutions and thermal insulation, the EXP 24 is a perfect solution. Keeping and optimizing the minimalist aesthetic, the central vertical profile of the system has only 18mm of view and allows glass up to 300Kg and areas up to 12m.. It is possible to use single or double glass, with thicknesses of 12, 16, 20 or 24mm. Keeping the EXPansion concept, the system allows the creation of embedded vents in the wall (pocket), open corner elements or the application of anti- insect solutions, for climates that require it. Thanks to the profile variant without thermal break, the EXP 24 is used also when there are no thermal requirements or in interior spaces.
EXP 36 C
-
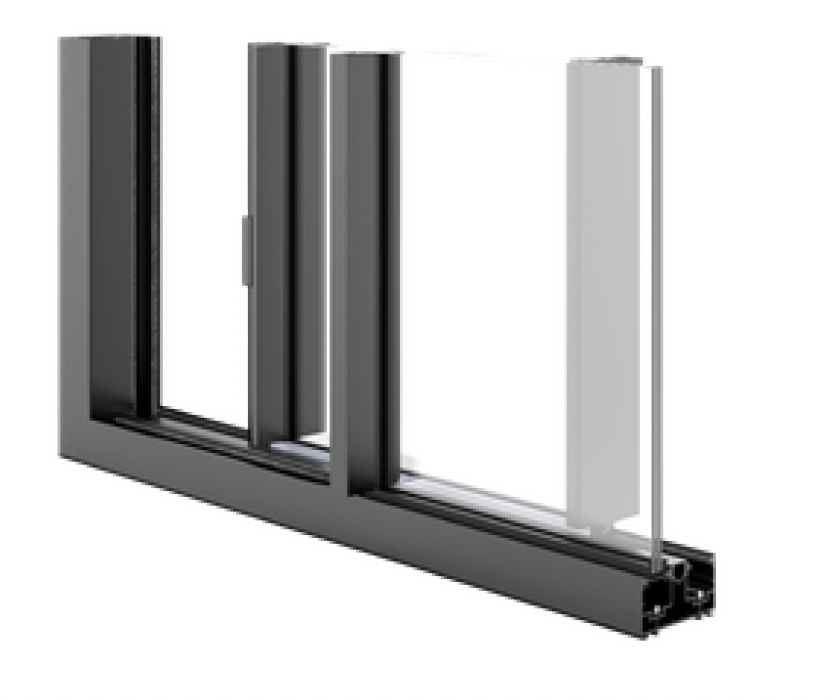
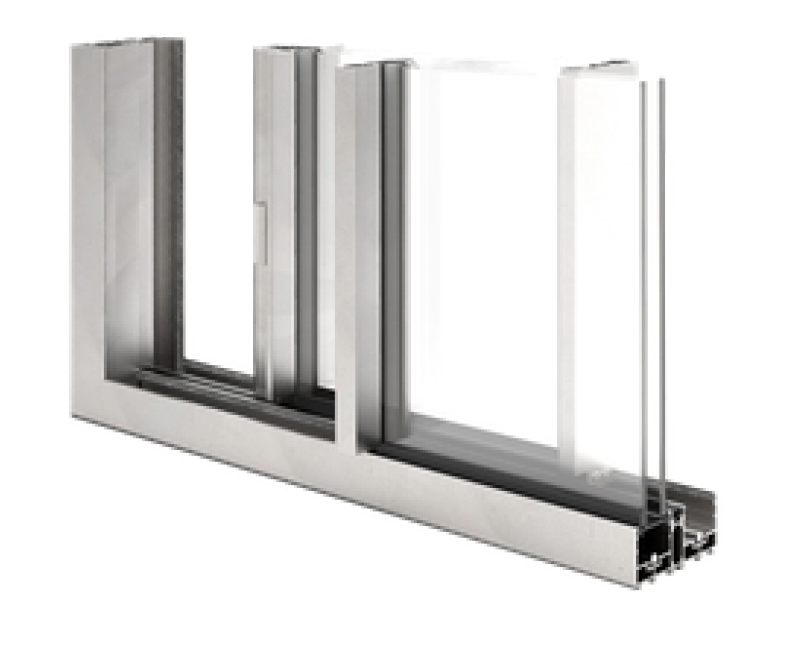
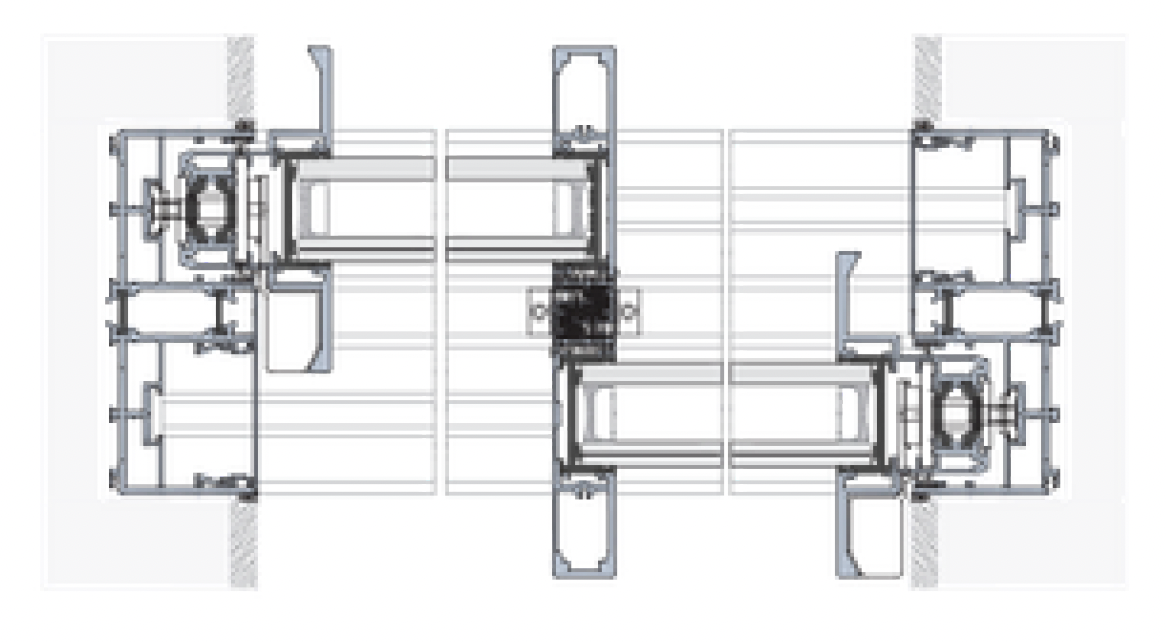
The EXP 36 C system offers a versatile range of minimalist sliding solutions that aim to combine large glazed areas for outdoor openings with high performance and user comfort. The reduced view of 21mm of the central vertical profile contributes to the harmonious aesthetics of the element. The choice allows you to use one to four rails or multi-rails by combining different profiles. For the application of 32 or 36mm glass and weights of up to 600Kg with smooth sliding, the system allows the execution of spans up to 12m.. Within the system, solutions are available that make use more flexible, such as creating free corners, pocket vents that hide into the wall or motorized openings.
EXP 36 HR
-
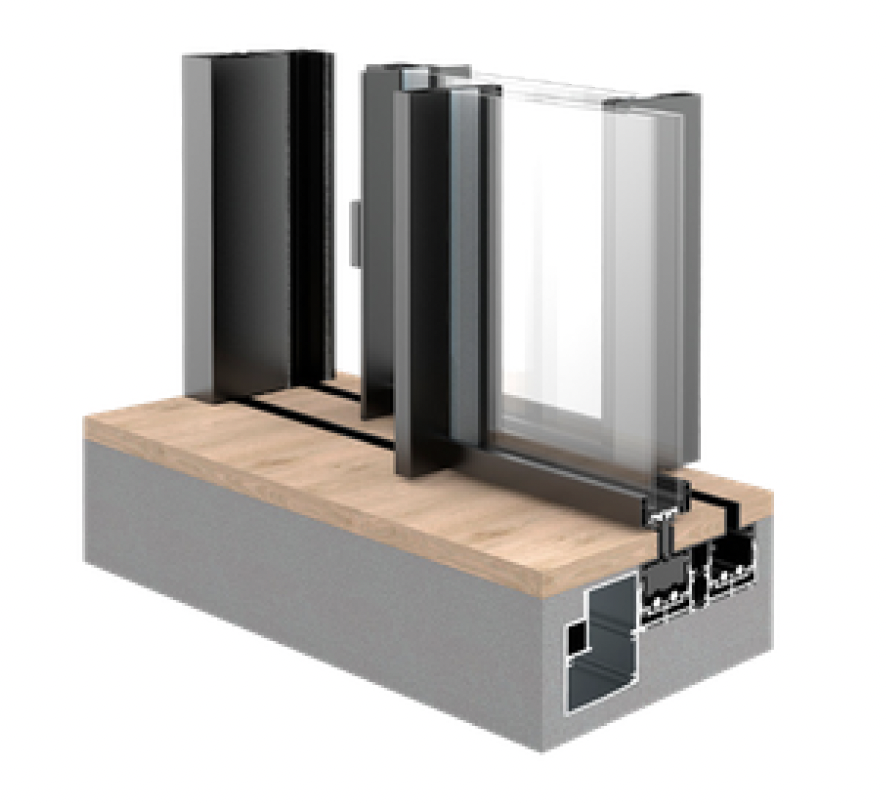
With the EXP 36 HR variant, the possibility of creating glazed openings with a flat floor is added to the system, with the threshold being recessed under the floor. In this case, the spaces can be completely open to the outside without visible profiles on the bottom. As with the EXP 36 C system, it is possible to apply 32 or 36 mm glass with weights up to 600Kg. The minimalist concept is also seen in the reduced expression of the central vertical profile. In the Hidden Rail solution, it is also possible to create openings with free corners, recessed openings in the wall (pocket) or motorized openings.
EXP 54 C
-
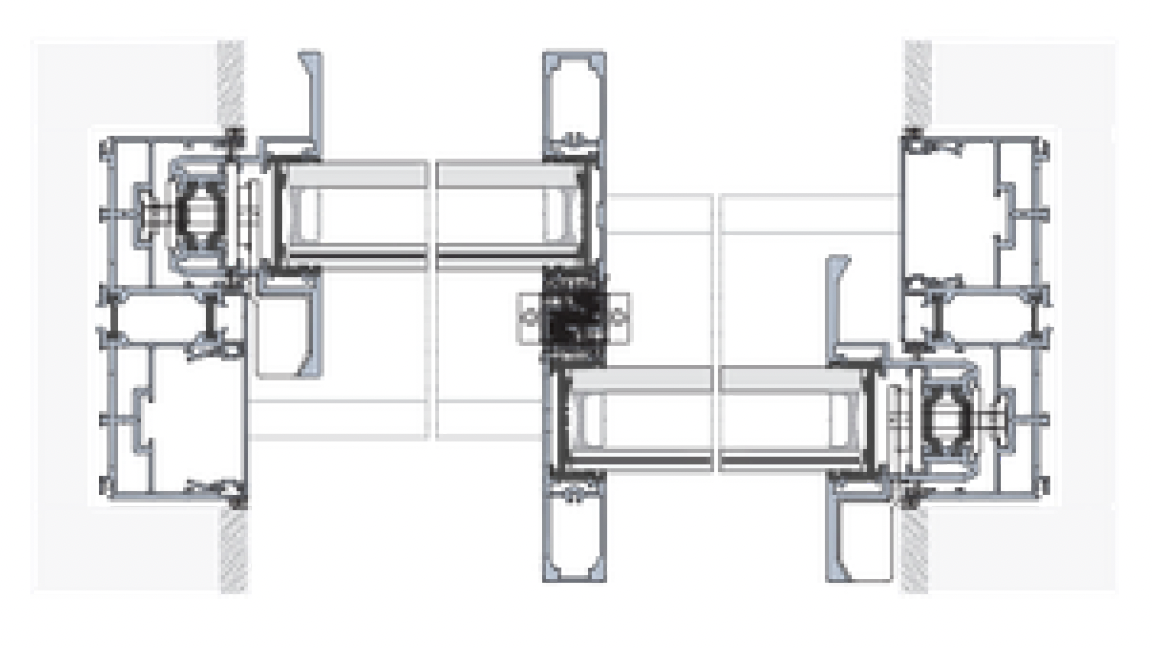
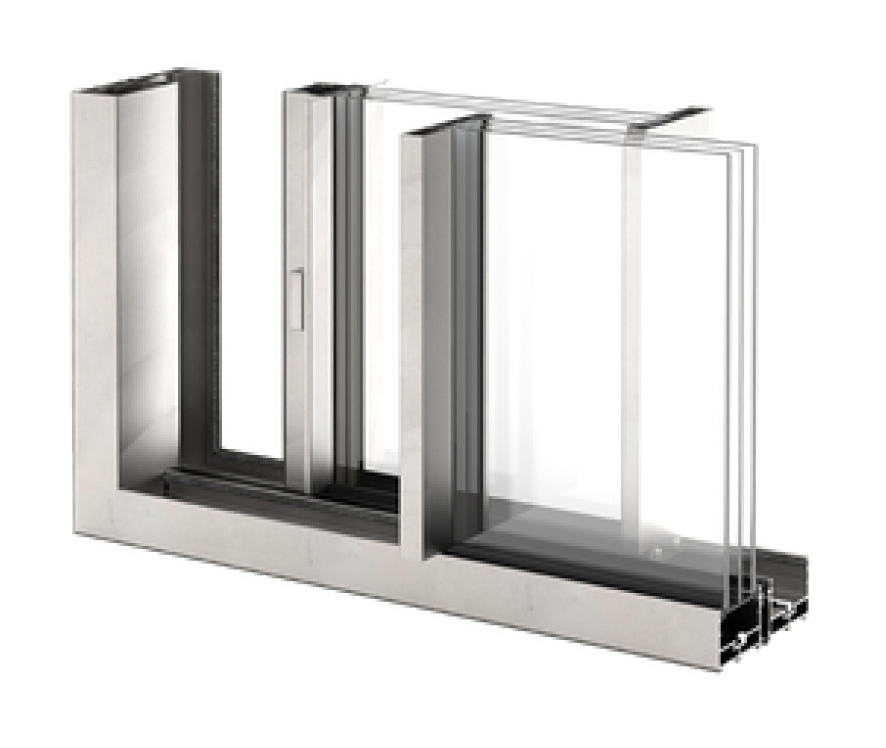
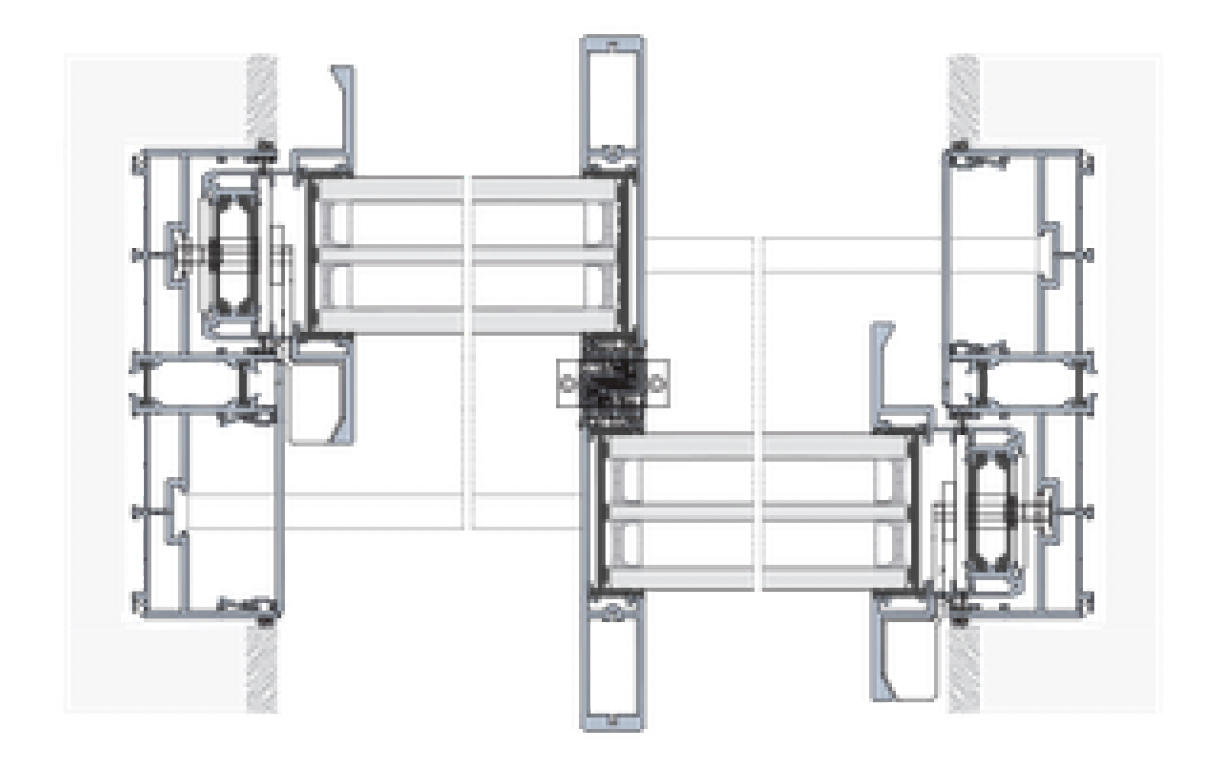
Designed for use in extreme environments, the EXP 54 C system is characterized by its ability to make large glazing elements with triple glass, weighing up to 1000Kg and areas up to 18m.. High thermal insulation solutions applied to the EXPansion concept make it flexible to create a wide range of sliding types that also include free corners, recessed wall openings or motorized openings, but also other system-specific solutions, such as the use of hidden vertical central profiles or the creation of sloped frames.
EXP 54 HR
-
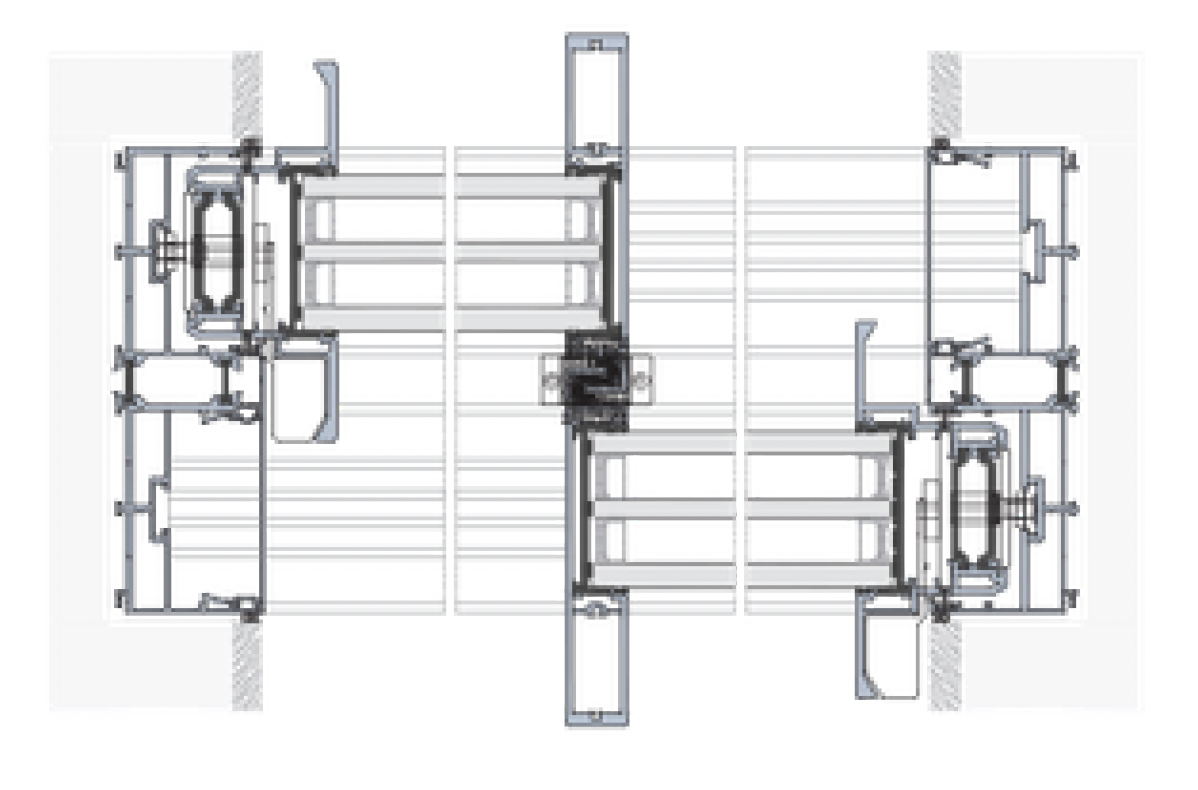
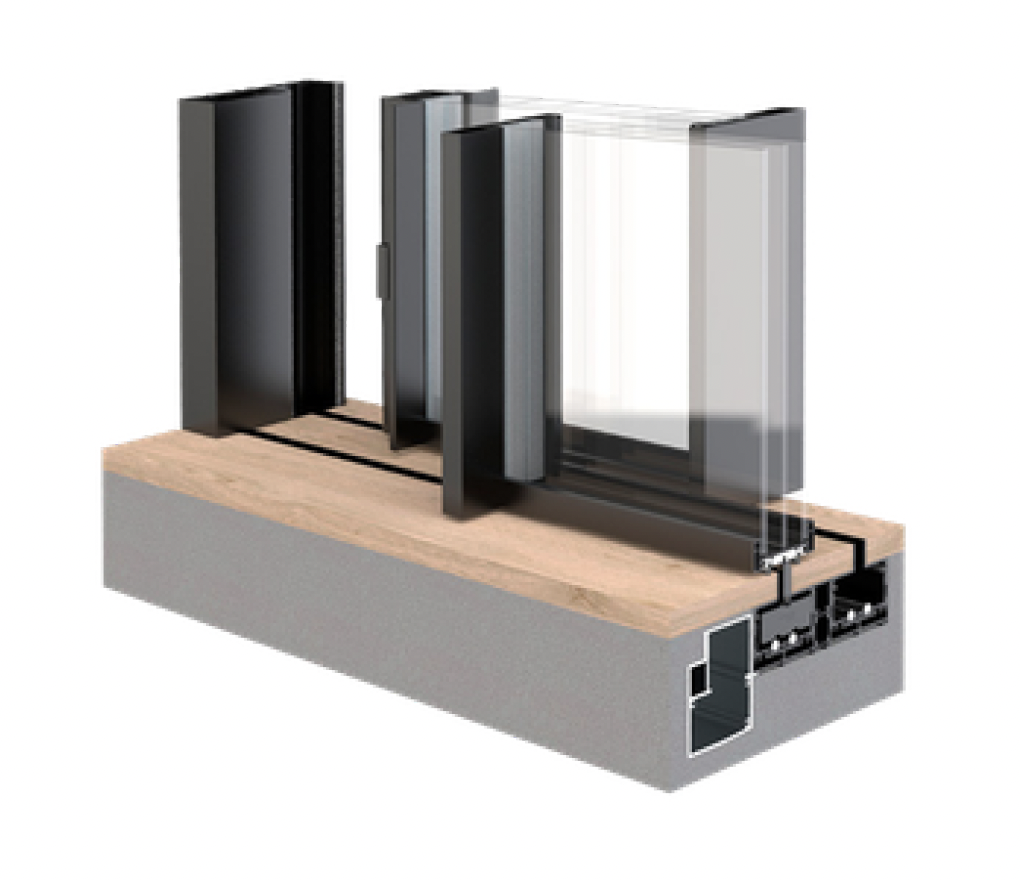
Like the base system EXP 54 C, the EXP 54 HR variant was designed for the creation of large glazing elements to use in extreme environments, which require high thermal and acoustic insulation. The main feature of this variant is the concealment of the lower frame, allowing the floor to be extended from the inside to the outside, or ensuring free passage without any physical or aesthetic blockage to circulation, while still guaranteeing the drainage of rainwater through profiles with channels specific for that purpose. It is also possible to apply triple glazing, weights up to 1000Kg and areas up to 18m.. The solutions of this variant allow a wide range of sliding typologies that also include free corners, pocket vents that hide into the wall or motorized openings, as well as other specific system solutions, such as the use of hidden central profiles.
EXP PIV
-
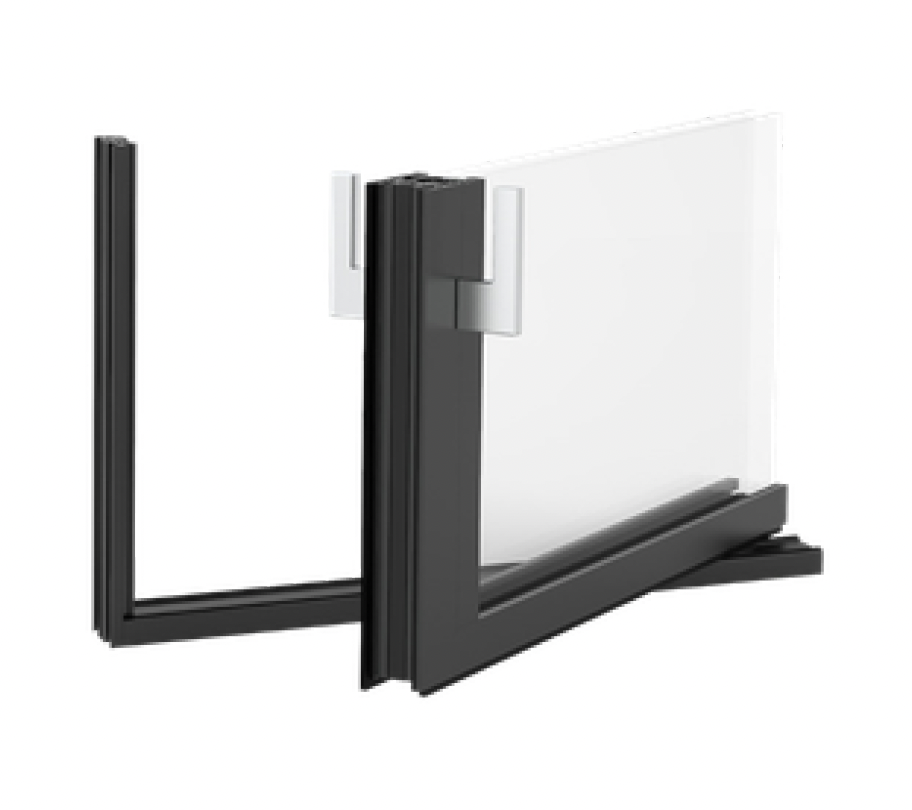
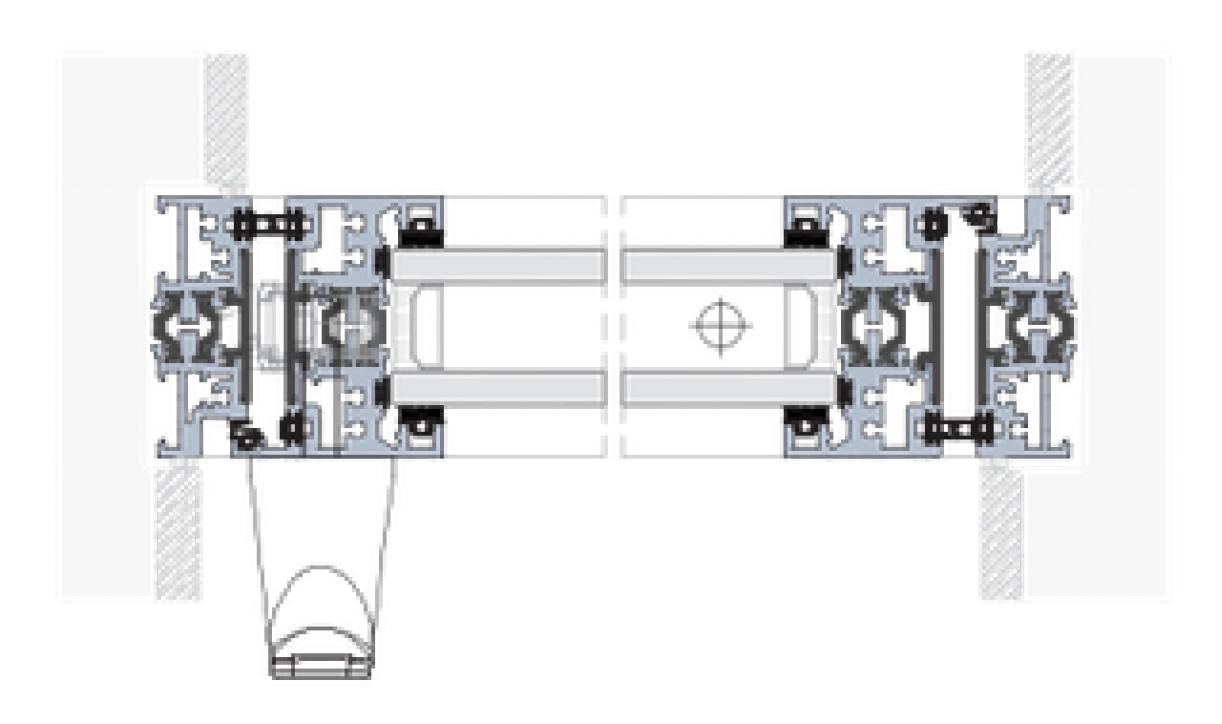
Pivoting doors have the particularity of rotating around a vertical axis that can be asymmetrical. The EXP PIV system allows the creation of doors for the main entrances of the buildings, replicating the minimalist concept of the adjacent glazed openings. The use of various types of handle allows the user to smoothly open large angles providing an experience of space and comfort. Security is guaranteed with the application of multipoint locks, with manual or electromagnetic operation, with the possibility of using access control. With this system it is also possible to create pivoting opening windows, expanding the same type of opening to other parts of the building and thus maintaining the minimalist concept.
EXP G
-
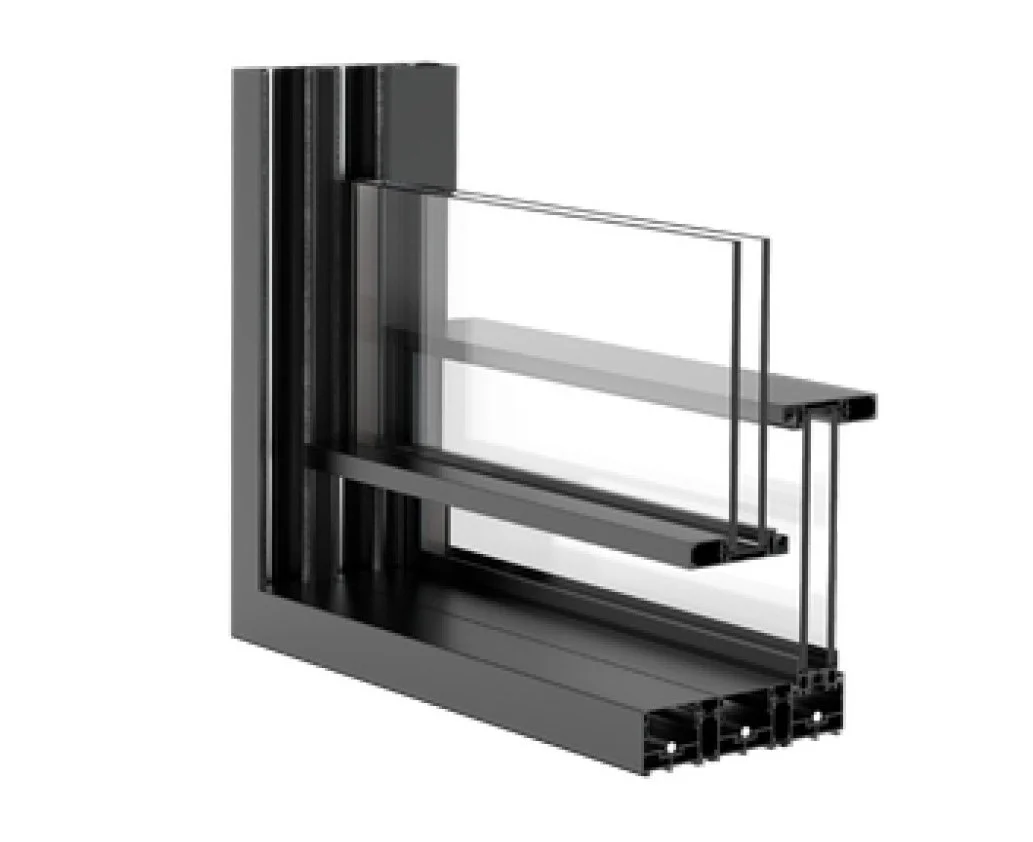
The EXPansion concept allows the creation of sliding openings with a vertical guillotine opening. The difference and audacity of this solution contradicts the natural concept of gravity, providing a more realistic and expanded view of the building’s exterior. The vertical movement of sliding windows allows a transition of spaces without obstacles and without effort, manually or motorized, in glazing up to 600Kg and areas up to 12m..
EXP X
-
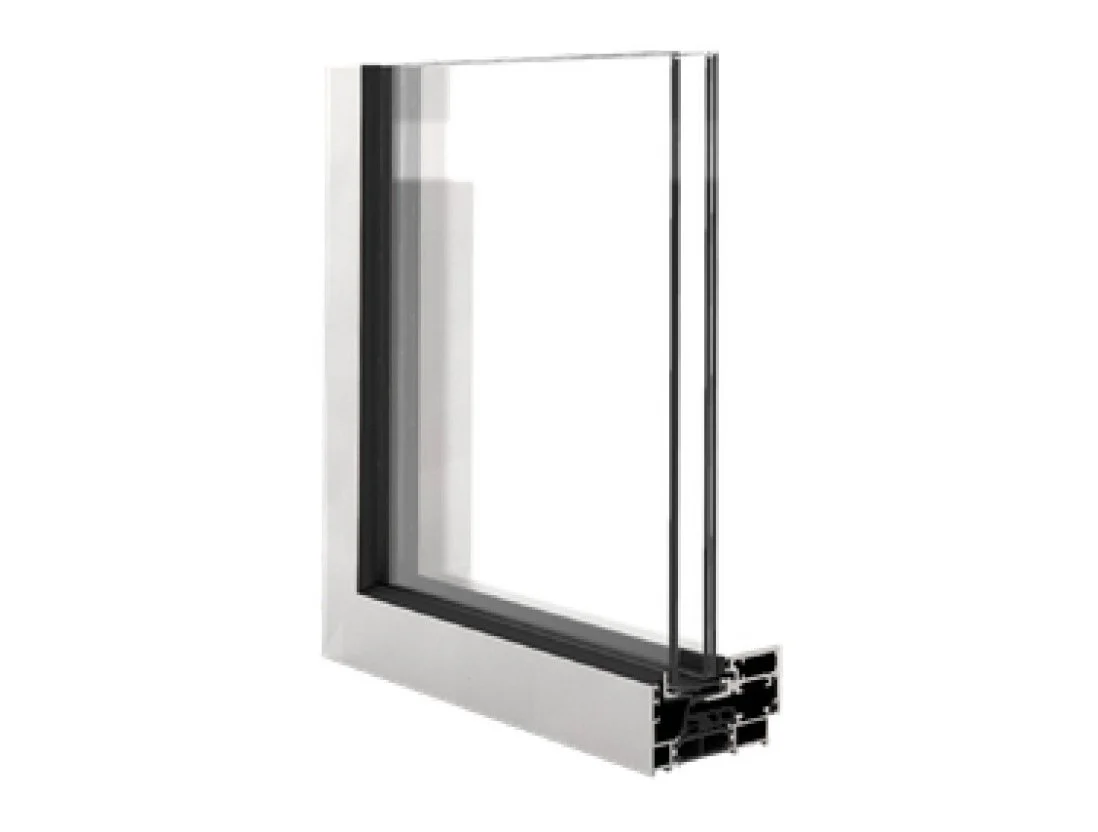
The reduced-view linear aesthetic obtained by the EXP X system for casement windows provides different types of opening, maintaining the minimalist aesthetic in fixed, tilting, casement or turn and tilt spans. With this solution it is possible to create glazed openings up to 3.5m high, with double or triple glazing thicknesses between 24 and 42mm and weights up to 150Kg. The system’s door solution allows using the same concept but adding an intelligent solution for the incorporation of multipoint locks, providing the necessary security for this type of opening.
EXP R
-
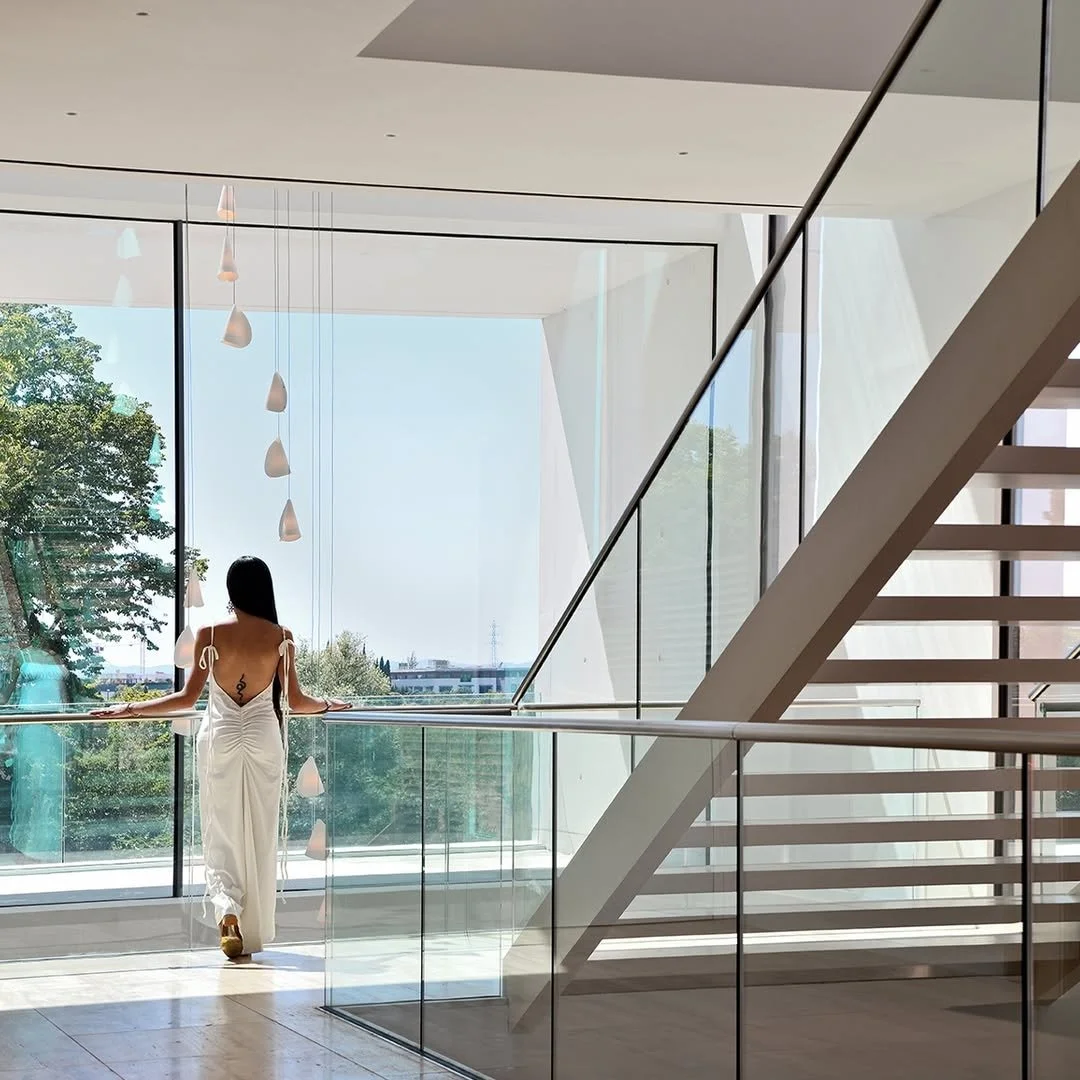
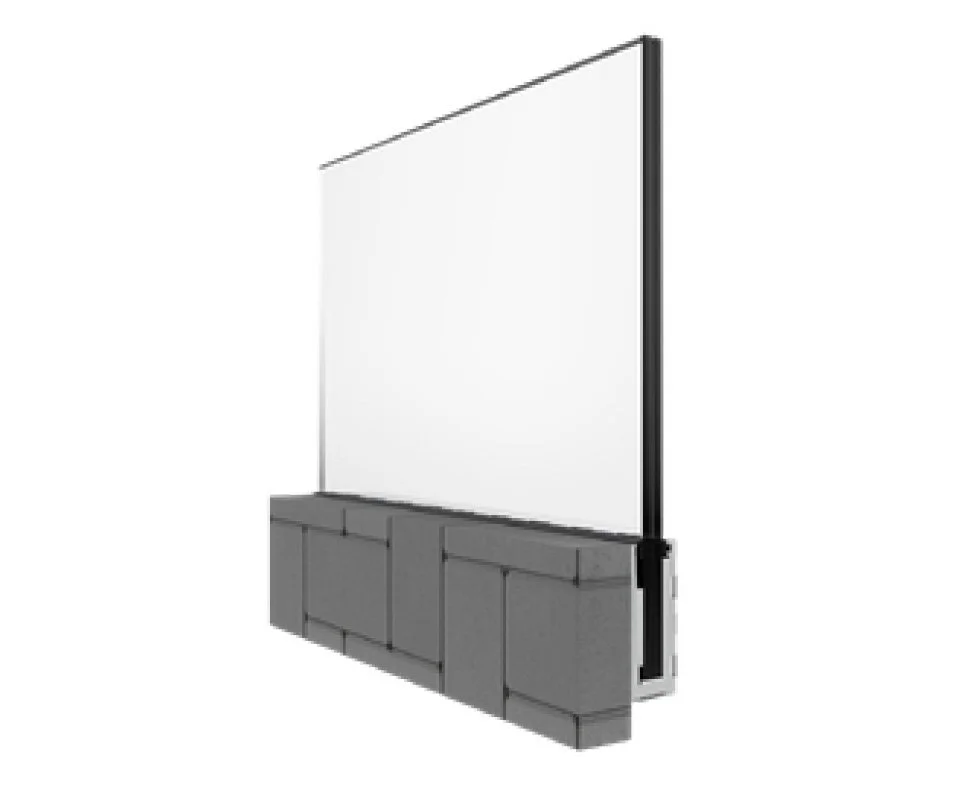
For the execution of external glass balustrades for exterior or interior application, the EXP R system offers several configurations for hidden or visible aesthetics. With the possibility of incorporating laminated glass up to 20mm thick, the EXP R is a complementary solution that does not affect the fluidity of the user’s view, guaranteeing safety and comfort but preventing visual barriers between the interior and the exterior.
EXP F
-
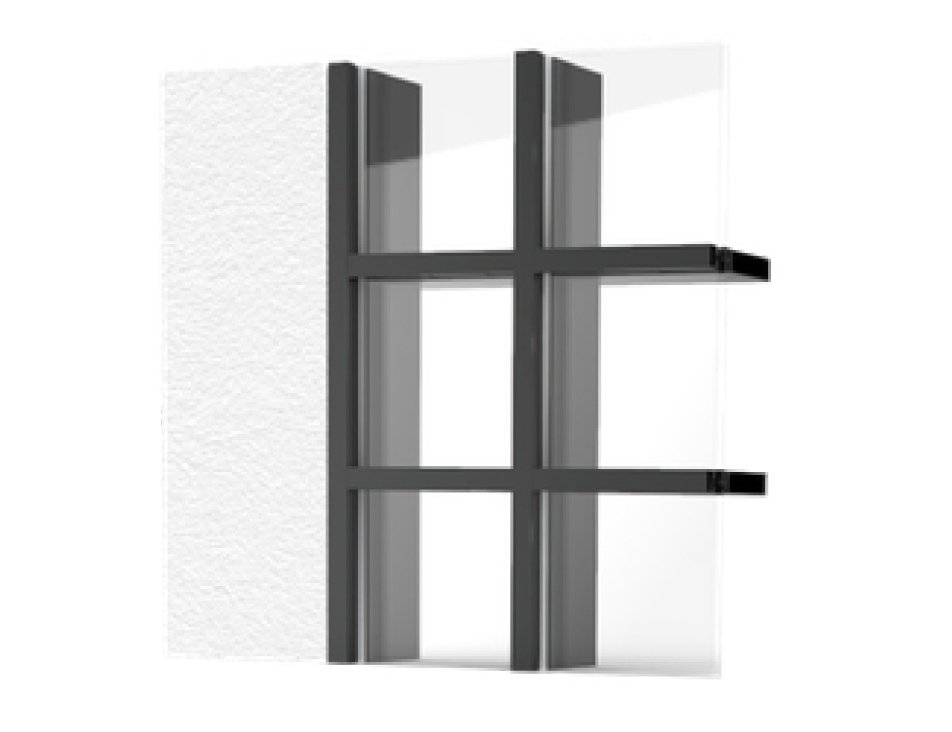
The EXPansion concept includes a curtain wall solution with a minimalist aesthetic, the EXP F system. The mullions with a reduced view of only 34mm offer architectural projects the continuity of the feeling of spatial connection between the interior and the exterior provided by the RCN systems, allowing the integration of fixed openings in the building, the incorporation of openings or even a skylight. Various depths of uprights and transoms are available, allowing them to be adapted to the needs and dimensions of the spaces where they are integrated.